

CASE STUDY: Kitchen Renovation in NYC Copy
Modern Kitchen Renovation in NYC Pre-War Home
Located in Riverdale New York in The Bronx, this pre-war house had an outdated kitchen, much in need of a renovation. We met with our client, discussed her wish list, measured the space and were off to create a design to suit her needs!
Client Wish List:
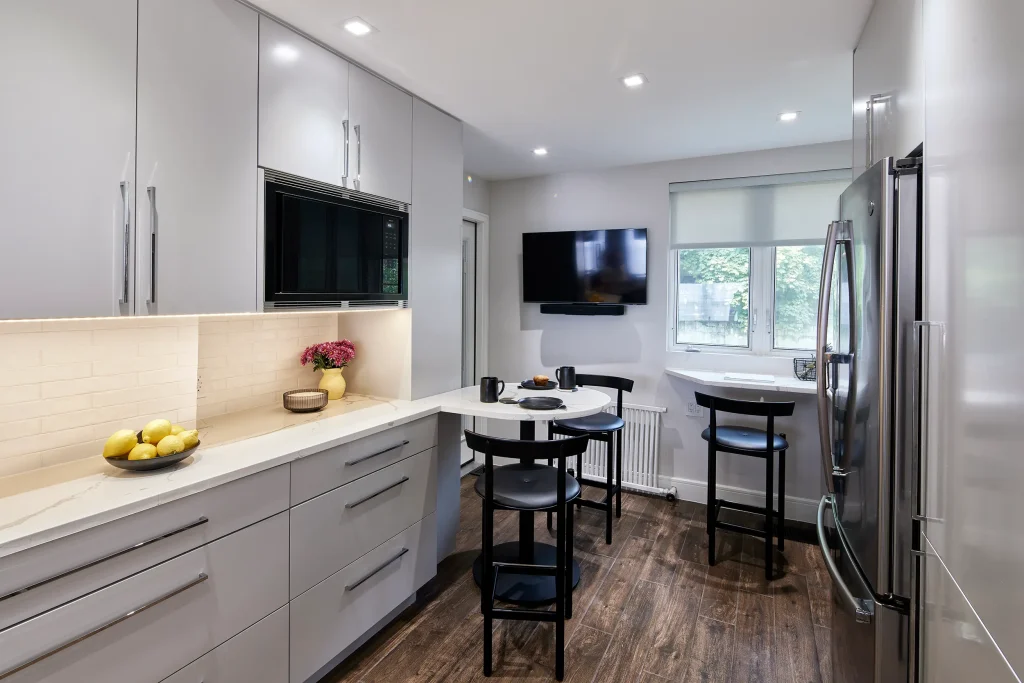
- Area to eat & work: We needed to design a small eat in kitchen space, and also a counter to occasionally sit with a laptop to work, ideally at the window facing the backyard. The challenge was to add these elements without sacrificing storage.
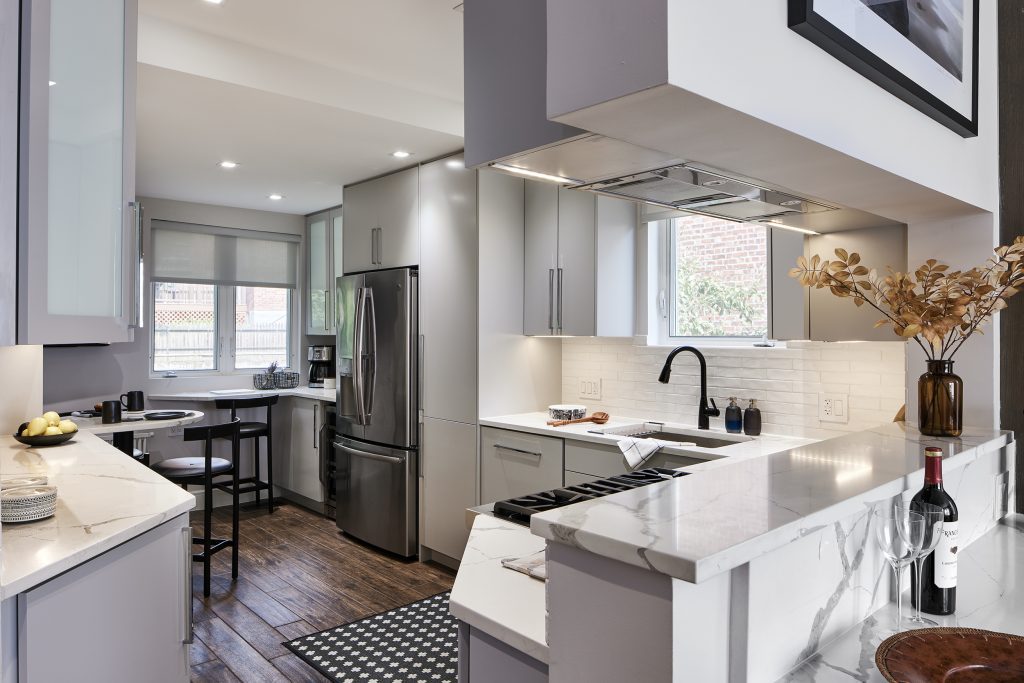
- Pass through to Dining Room: Our client wanted to open up the kitchen to the dining room in this pre-war center hall colonial house.
- Improve lighting: The overhead lighting was old, and there was not enough to light the space well.
- Hide the beam: Because the house was exteded by the previous homeowner, the space felt ‘broken up’ by the support beam in the room.
- Improve the heat: Because of the extension there was a lack of proper heat to warm the space during the winter.
- Modern style: Those this house was pre-war, our client wanted something modern. Our challenge was to integrate that with the rest of the home.
Kitchen – Before

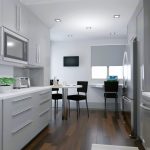
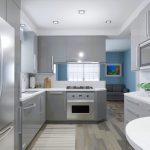
Design & Renderings
Proposed Solutions
- TABLE & COUNTER: Add a small round table connected to the counter, for eating. |
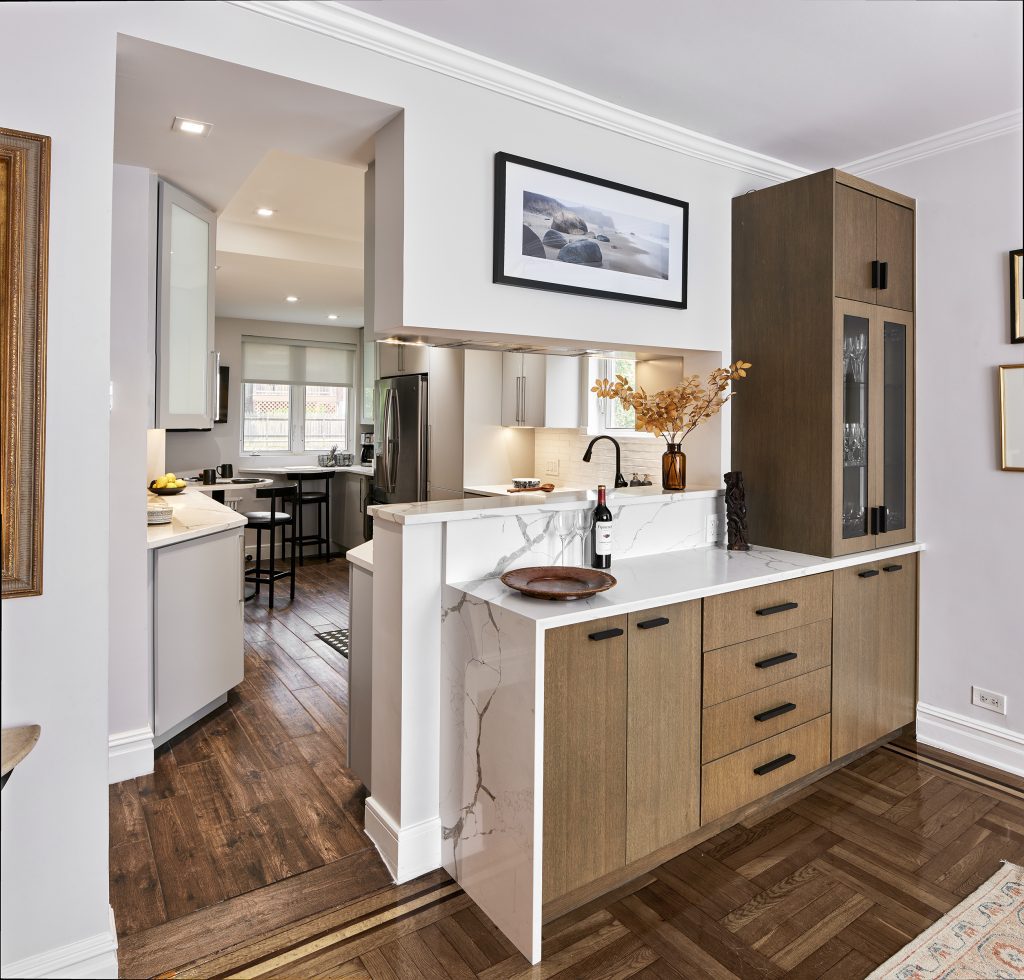
Add a shallow counter along the back wall under the window for occasional laptop use. - DINING ROOM STORAGE: Add a custom cabinet right outside of the kitchen for more storage.
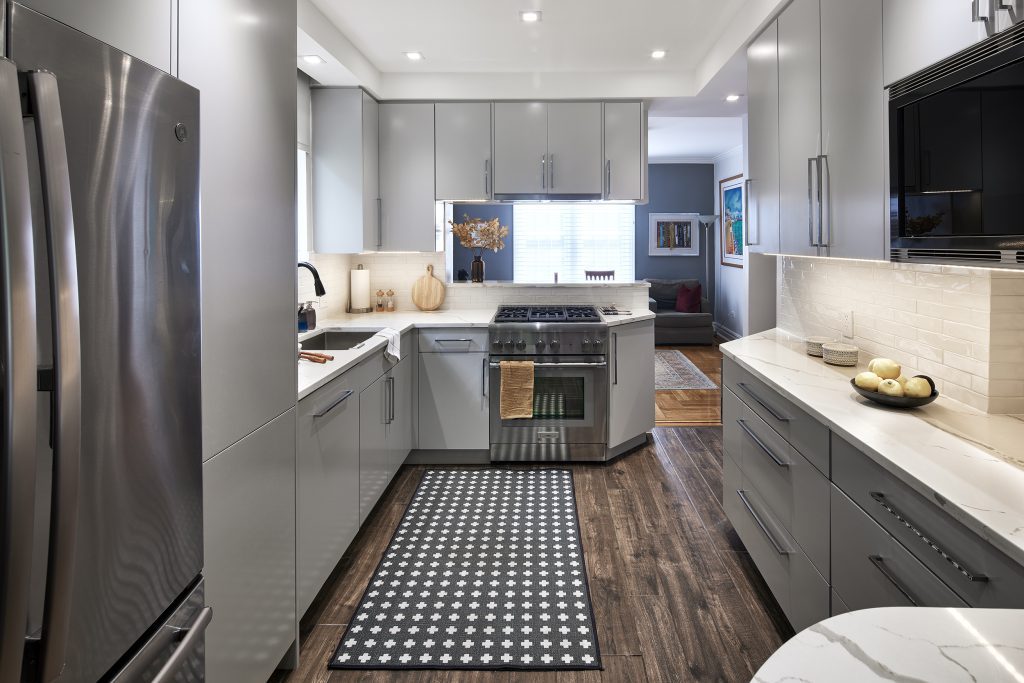
- LIGHTING: New recessed lighting and increased quantity of light fixtures.
Add under cabinet task lighting and display cabinet lighting. - HIDE BEAM: Hide the beam by lowering the ceiling in the back part of the kitchen to “swallow” the beam so it would not show. Hide the rest of the stucture on the wall, inside the new tall pantry cabinet- right of the refrigerator.
- ADD SOFFIT: Add a soffit around the front of the kitchen, but kept that portion of the ceiling high.
- ADD HEAT: Add a new wall heater in the back of the kitchen as well as radiant heat flooring.
- STYLE: Use ‘wood look’ tile that felt in character for the house, and mix it with the new modern style cabinetry.
The Result?…
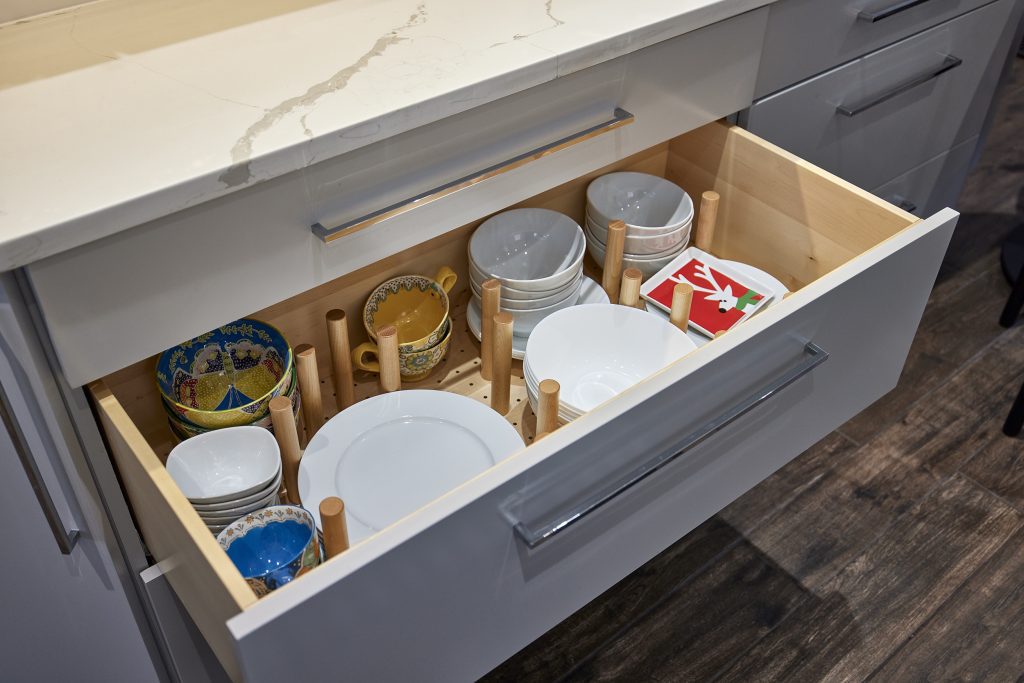
We were able to achieve all of the items on her wishlist and more! Lots of functional storage and a place for her to sit for a small meal or do some work on her laptop.
A flat Runtal heater along the back wall kept the space open, and added much needed heat, along with the electric radiant floor.
The opening above the range oven into to the dining room connected the spaces, but kept in style with the pre-war center hall colonial style of the house.
You may be interested in

Do I Need Project Management Services from my Designer, Architect or Contractor?
Contrary to popular belief, Lorem Ipsum is not simply random text. It has roots in a piece of classical Latin literature from 45 BC, making it over 2000 years old. There are many variations of passages of Lorem Ipsum available, but the majority have suffered alteration in some form, by injected humour, or randomised words which don’t look even slightly believable. Contrary to popular belief, Lorem Ipsum is not simply random text. It has roots in a …
Do I need an Interior Designer & Why?
Contrary to popular belief, Lorem Ipsum is not simply random text. It has roots in a piece of classical Latin literature from 45 BC, making it over 2000 years old. There are many variations of passages of Lorem Ipsum available, but the majority have suffered alteration in some form, by injected humour, or randomised words which don’t look even slightly believable. Contrary to popular belief, Lorem Ipsum is not simply random text. It has roots in a …